













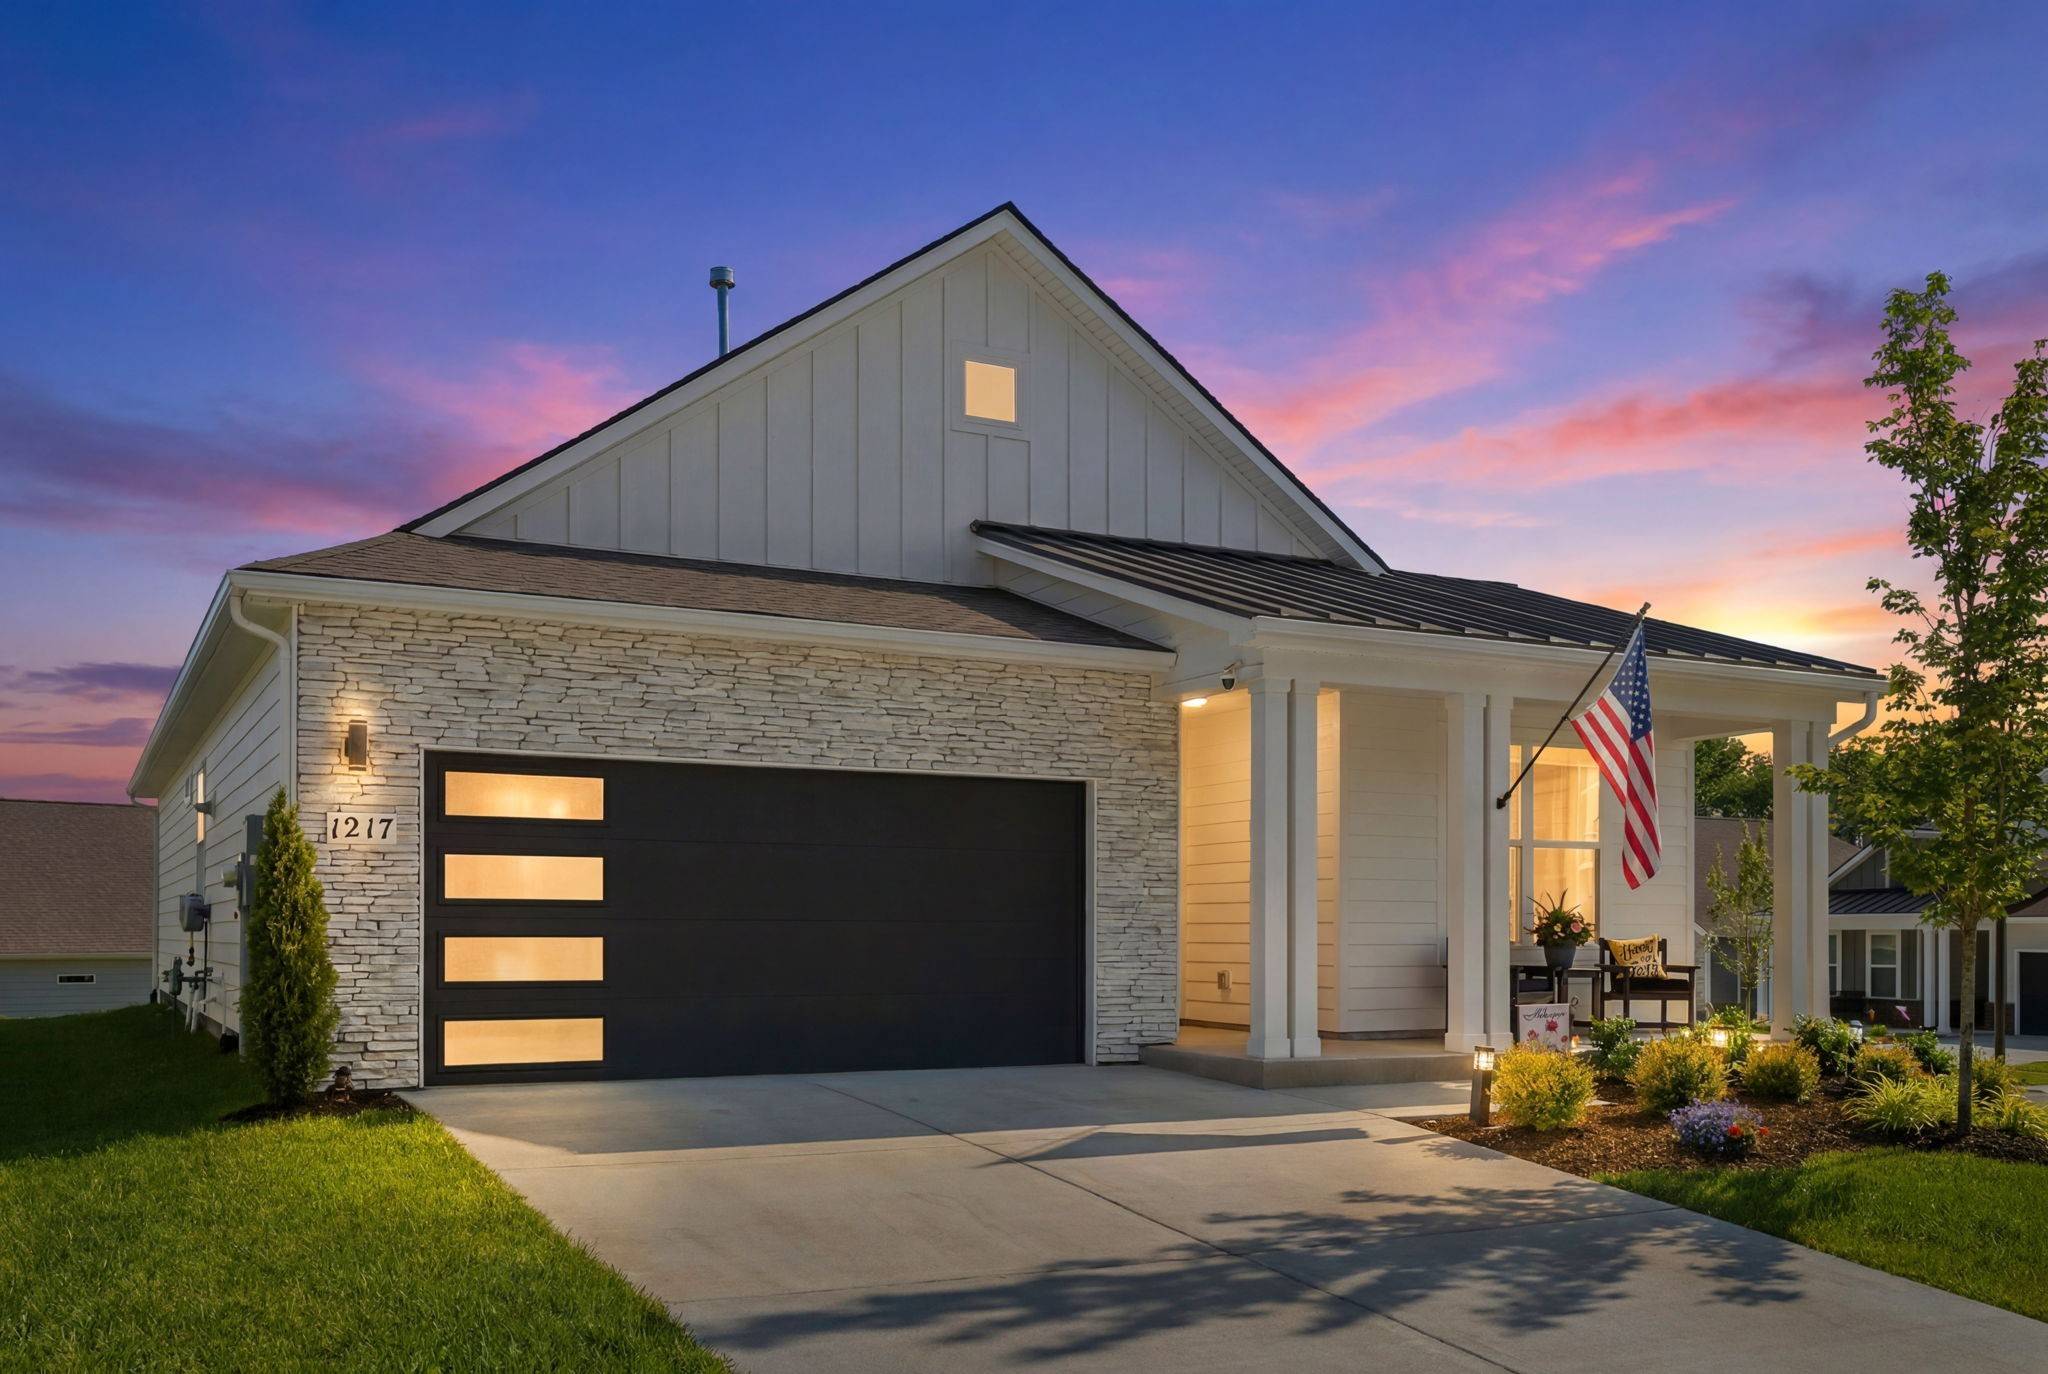
1217 Chapel Cove Pvt Gallatin, TN 37066 Open Sun 1PM-3PM
UPDATED: 10/31/2026 05:39 AM ON MARKET: New on market today
$479,900
3 Beds2 Baths1,583 SqFt
Key Details
Property Type Single Family Home
Sub Type Single Family Residence
Listing Status Active
Purchase Type For Sale
Square Footage 1,583 sqft
Price per Sqft $303
Subdivision Nexus South Phase 1 5A
MLS Listing ID 3630068
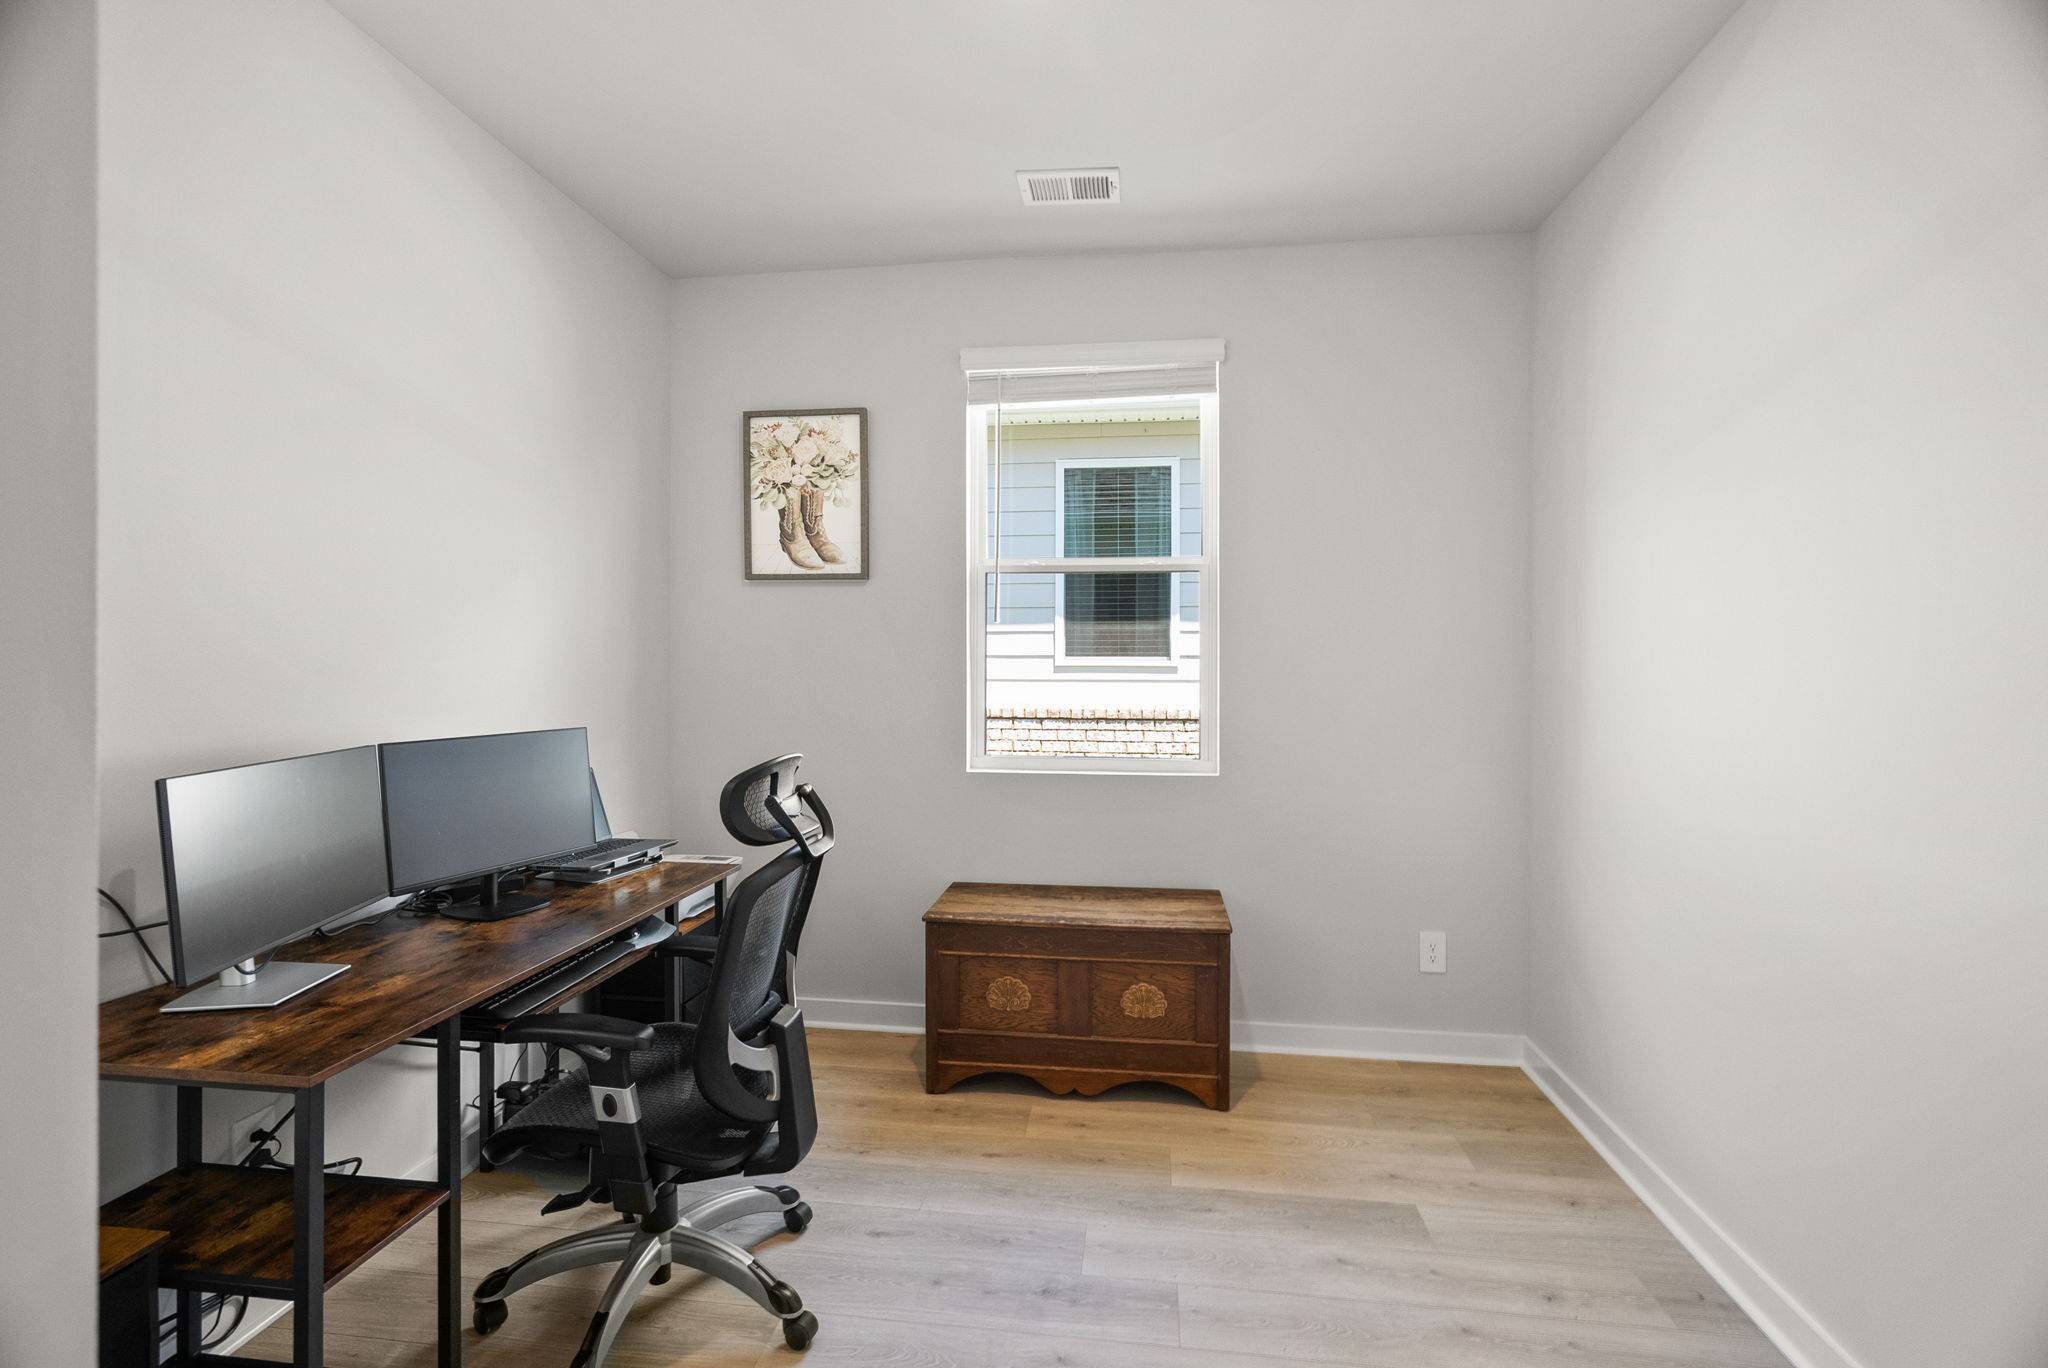
Bedrooms 3
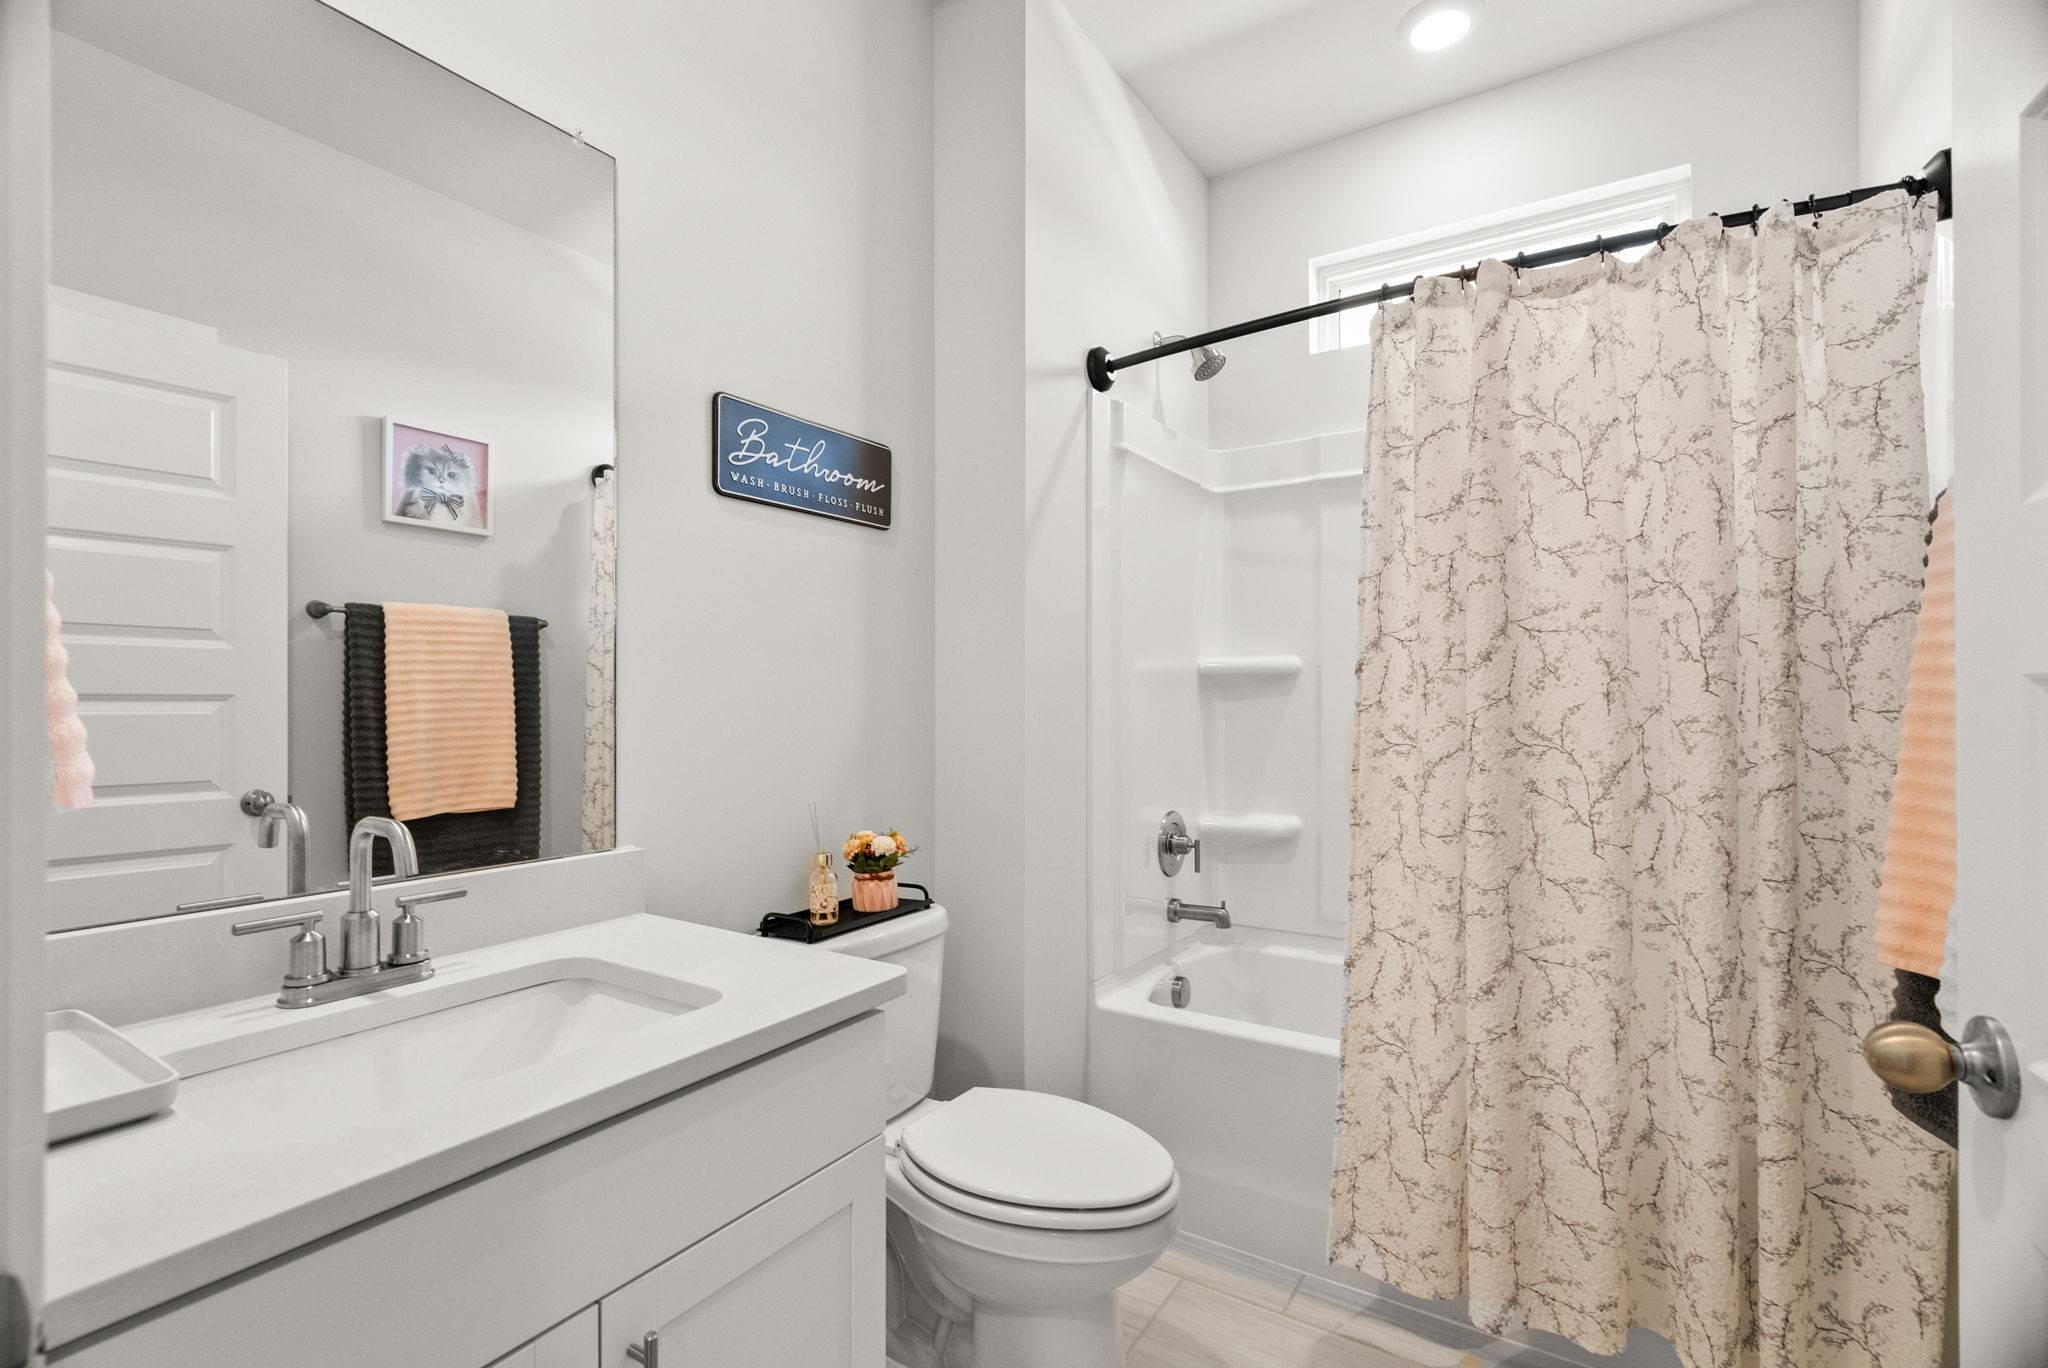
Full Baths 2
HOA Fees $270/mo
HOA Y/N Yes
Year Built 2025
Annual Tax Amount $2,350
Property Sub-Type Single Family Residence
Property Description
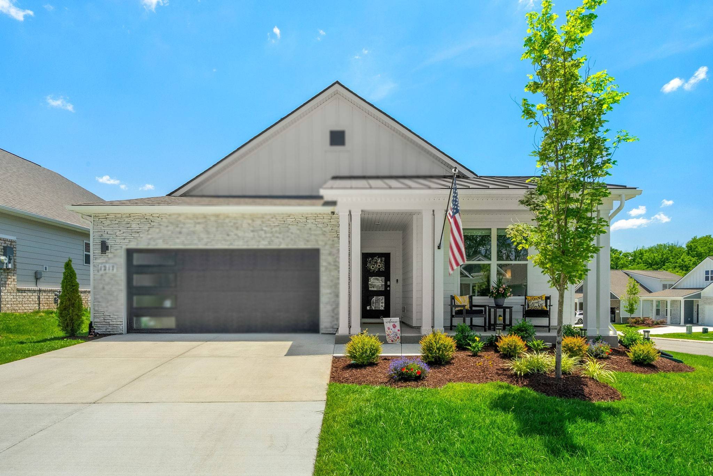
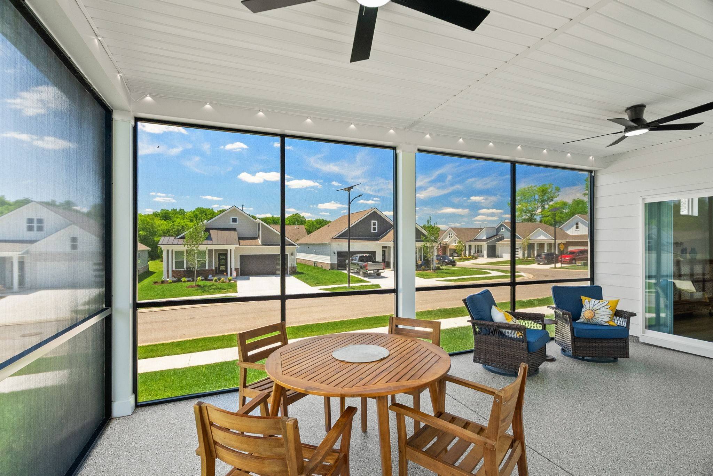
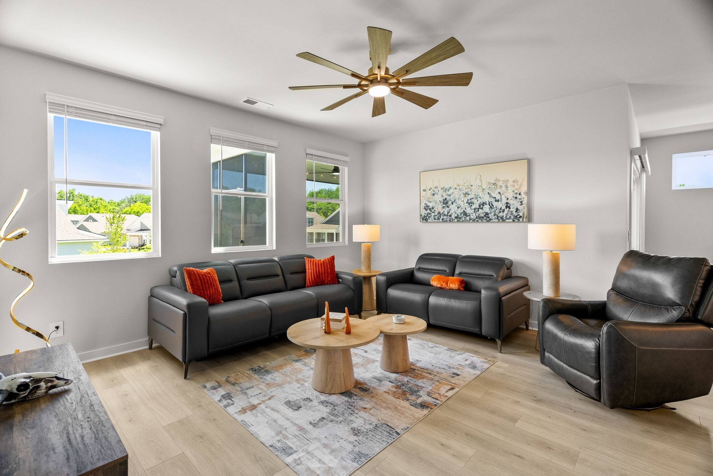
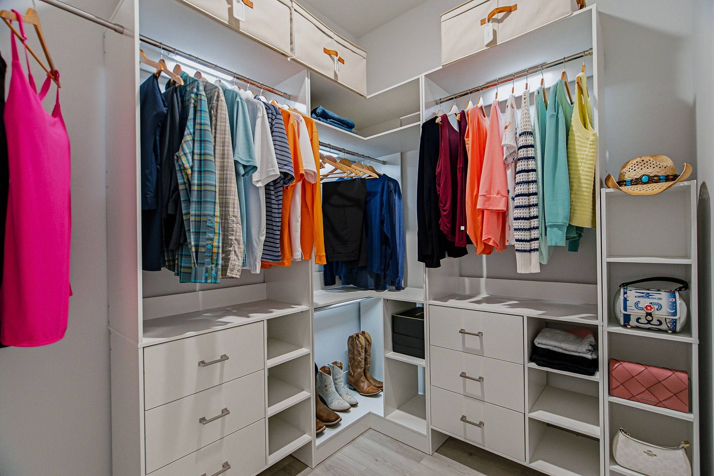
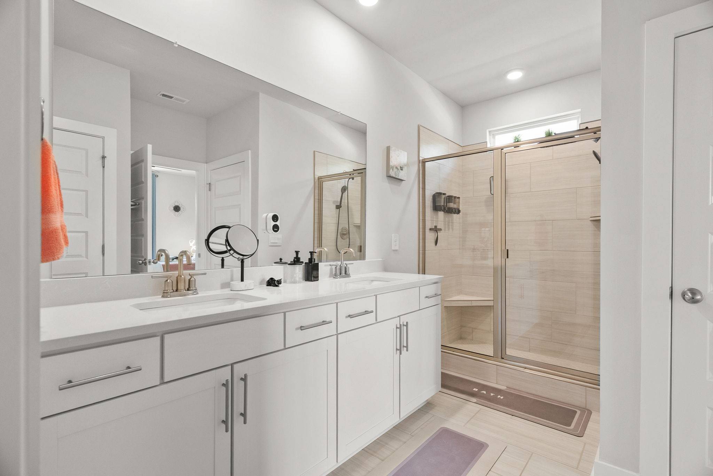
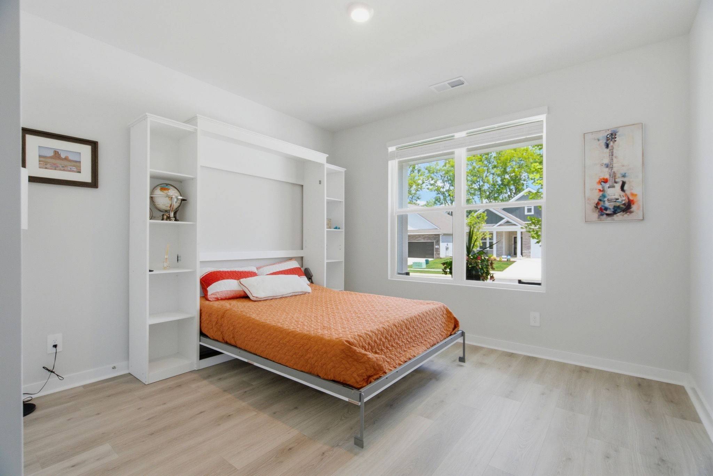
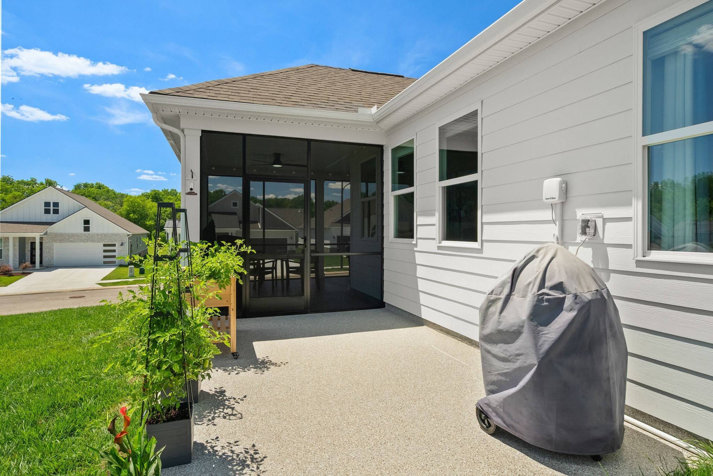
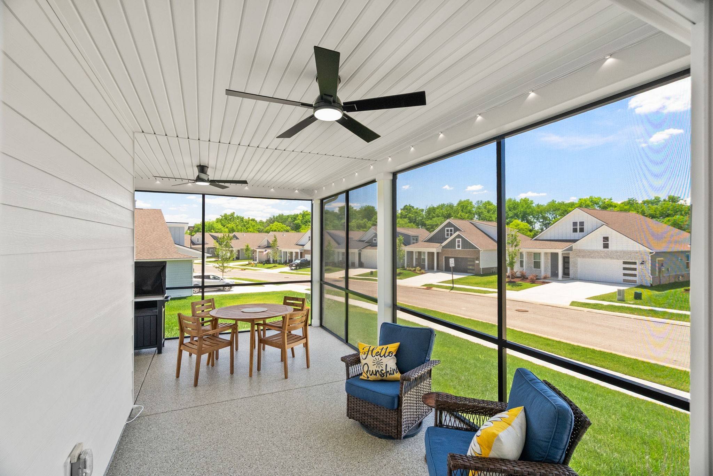
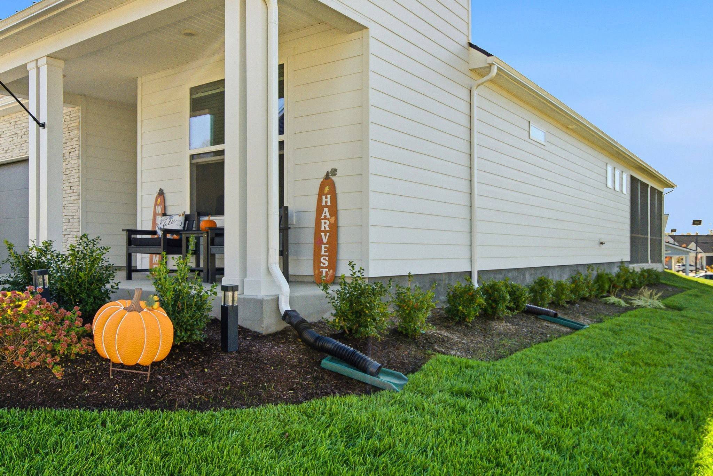
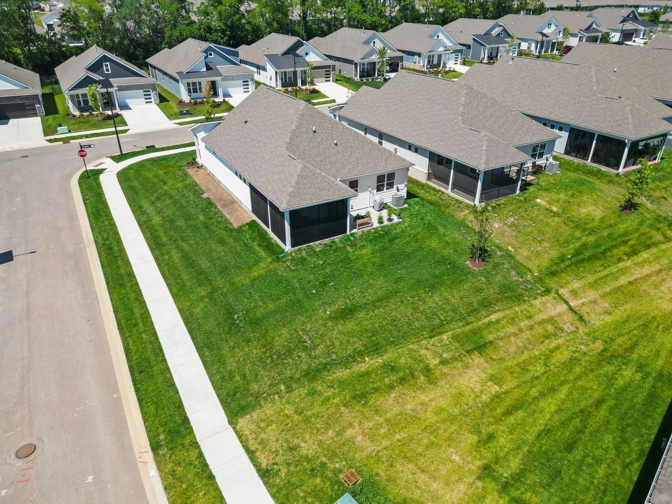
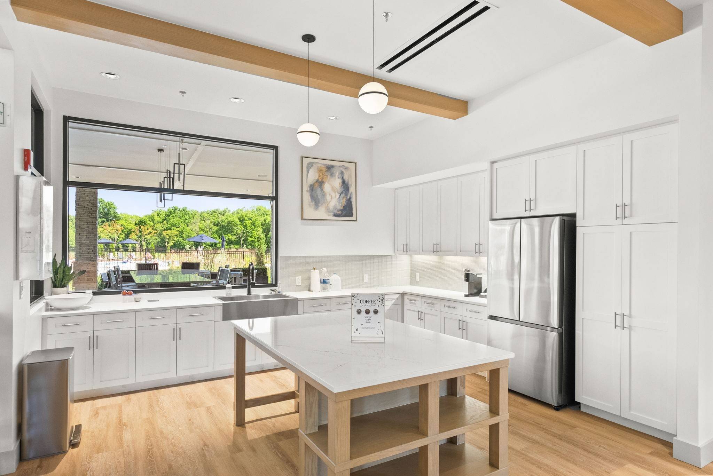
Why wait to build when this move-in ready home already includes the upgrades buyers want most, plus a 2025 Denago XL street-legal 4-seat golf cart with an acceptable offer by November 30, 2026! Located on a premium corner lot in a completed section of Nexus South 55+, you'll enjoy no construction noise, no home on one side, and sunset views from the 280-square-foot screened patio. Recent enhancements include roll-down privacy shades, a custom-designed primary closet organization system, and a rear-yard fence (already HOA approved and coming soon). Inside, the Arlington floorplan features 9-foot ceilings, laminate flooring throughout, upgraded Deako smart switches and ceiling fans in key rooms. The kitchen offers white soft-close cabinetry, under-cabinet lighting, a gas range, walk-in pantry, and sleek refrigerator. The spacious primary suite includes a fully tiled shower and double quartz vanity. Additional items remaining with the home include a Whirlpool front-load washer and dryer, a 75-inch wall-mounted living room TV, and a never-used Murphy bed in one of the secondary bedrooms. The garage features semi-gloss painted walls and ceiling-mounted storage racks. The screened patio showcases professionally epoxy flooring with a 15-yr warranty, while the UV-filtering screens carry a 10-yr warranty. The HOA covers lawn care, mulch, pruning, irrigation winterization and spring reactivation, and even maintains grass within the fenced area. One-gig Wi-Fi is also included. Nexus South amenities include pickleball, tennis, clubhouse, fitness studio, swimming pool, and miles of walking trails. With premium upgrades already complete, a fenced backyard on the way, and a street-legal golf cart included with an acceptable offer, this home delivers the lifestyle buyers are looking for from day one!

Based on information submitted to the MLS GRID as of 10/31/2026. All data is obtained from various sources and may not have been verified by broker or MLS GRID. Supplied Open House Information is subject to change without notice. All information should be independently reviewed and verified for accuracy. Properties may or may not be listed by the office/agent presenting the information.
Digital Millennium Copyright Act – DMCA Notice
IDX information is provided exclusively for consumers’ personal non-commercial use, it may not be used for any purpose other than to identify prospective properties consumers may be interested in purchasing, the data is deemed reliable but is not guaranteed by MLS GRID, the use of the MLS GRID Data may be subject to an end user license agreement prescribed by the Member Participant’s applicable MLS if any and as amended from time to time. MLS GRID may, at its discretion, require use of other disclaimers as necessary to protect Member Participant, and/or their MLS from liability. Data last updated: 10/31/2026 12:05.